Monday, 17 September 2018

Additional Window; Removal of Mouldings

We received another Building Variation from Carlisle to adhere with the estate's strict design guideline.  These changes are required to obtain a developer approval.

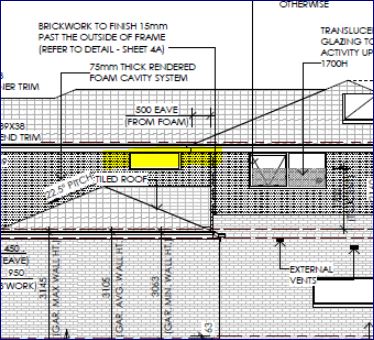
One of the variations is the addition of a highlight window on the stair void wall above the garage to break up the solid wall from the street view.  Hubby and I actually love this variation! It will make our home brighter.


As for the other variation.... I don't really like it but we have no choice.  We have to comply so we can get an approval.  The developer wants us to remove the mouldings on the balcony post as these do not fit in with the Australian contemporary style of the estate. The pictures below highlight the mouldings that they want us to remove.  It is so disappointing.  I really want to have a tradtional looking Hampton facade but with the removal of the mouldings, the character of the house is affected.  It seems to be a small change but to me it makes a lof of difference to the facade.  According to the design panel, these highlighted areas represent a period style feature and would have to be removed.


The balcony will look like the picture below after the mouldings have been removed. It looks so plain :-(


Building Variation 1 & 2

Engineering report was completed and as a result we received a building variation document from Carlisle.  

One of the variations is the provision of a long timber sleeper retaining wall, 200mm from left hand side boundary.  This is an engineering requirement.  Glad that we have a fixed site cost.  Otherwise, it will cost us a few grand.

Another building variation is the provision of a high balustrade on the left hand side of the balcony.  This is due to the overlooking requirement of the estate.  There is a restriction on our title which state that any habitable room within 3500mm from the boundary will need to be screened to avoid overlooking to our neighbour's block of land. 

The high balustrade was initially supposed to be an etched toughened obscure glass like in the picture below. Although it is nice and modern, it doesn't match the Hamptons look of our facade.


Carlisle gave us the option to change it to an aluminium louvre like the one in the picture below.  This balcony looks very much like the balcony of our facade and I think this matches the overall look of the Hampton facade that we are trying to achieve so we went for the louvre.


UPDATE (07/11/2018): The estate overrode this restriction and so it's back to the original design now... no more louvre screen. Yay!

Friday, 31 August 2018

From Grandview to Newington

During our preliminary tender, I asked our tender presenter if the door on the upper level can be centered and aligned to the door on the ground floor.  One of the reasons I chose Grandview facade was because of the symmetry of the windows and doors in both levels.  If that cannot be achieved, then it's not gonna be the same as how I envisioned it to be. Some may not understand but for an OC like me, this is not acceptable (see drawing below). Carlisle said our request is not possible as there is a void in that area behind the door that they are unable to relocate. The void is there for the duct that runs downstairs in that area.


Another option we asked for was if we can remove one of the windows upstairs and convert the door to 3-panels. The void will still be there but at least I won't expect a symmetry and I'll be fine with it.  The two drawings below were done by hubby in photoshop so we can explain what we want to Carlisle better.


With this option, there is still a void area but it looks much better than what they initially suggested.


Carlisle said this option is still not possible.  They suggested to move the walk-in robe to the other end of the master bedroom. It would not be a walk-in robe anymore; instead, it would just be a built-in robe with sliding doors.  It will also be smaller than the original WIR.  And it would be chargeable!  Why would I pay extra for a downgrade? If it wasn't chargeable I would have agreed to it.

After days of arguing with them, we decided to change the facade to Newington.  This is actually one of my favourite Carlisle facades.  I like its Hamptons look but it was more expensive than Grandview... more than double its price! That is why we didn't choose this initially. 


With Newington, I don't have to worry about the symmetry.  There will still be a void on the right side but the 1st floor will have Sycon cladding and it's a 3-panel door so I think it would still look great. Hopefully there'll be no more issues with the facade.


Monday, 27 August 2018

Soil Test and Survey Reports

Our soil test result came back today and ours is Class H2.

From what I've read H2 is Highly reactive clay site. It may experience high ground movement as a result of soil conditions and moisture changes.  Still waiting for Engineering report.


Survey report also came back; It says all our pegs were located... that means we don't need to pay for re-establishment of pegs which costs approx $1200. 

Saturday, 25 August 2018

Choosing our Land

Remembering the day, a year ago, when we had to camp out just so we could reserve a lot.

The engineering plan was sent just several hours before the release. So while camped out, we tried to understand the technicalities of the engineering plan and picked our 1st,  2nd, up to 6th choice.  It was a first come, first served system and we were number 6 so we had to be prepared in case our first choice was taken.  Once inside the office, we were only given 10 mins to choose and complete all paper works.  The wait was not bad at all, they provided free hot drinks and we were able to chat and got to know our potential neighbours.


Our criteria:
- of course, it has to be within our budget
- not too big, because it will be difficult to maintain
not a corner lot, because of the many restrictions
- not located in a T-junction, because of the risk of its location and many other cons
- no big fall,  because this usually means higher site cost and it is also more prone to movements (as most of the people we talk to say)
- not very close to the playground or splash park because it can be a noisy and busy.
- not very major but if we could get a land that is facing the lake or even a lakefront; that would be a bonus.  Unfortunately, in the stage that was released then, there were no lakefront lots.  And even if there was, it would be too close to the splash park.

Monday, 20 August 2018

Prior to Settlement

As soon as the land was registered,  we contacted our broker and conveyancer to ensure we are ready to settle. 

We inspected our land and made sure no rubbish were dumped on our site.


The first time hubby took the land's measurement, the measurements did not correspond with the plan. So we reported it to our conveyancer.  The developer re-surveyed the land and located the pegs.

When we inspected the land again, we found the 2 pegs in front. They were clearly labeled with our and our neighbours' lot numbers.


However, the pegs at the back were not labeled. The right back corner peg was underneath the fence.  


The left back corner peg was behind our fence.


Since they were not labeled, we were not sure if those were our pegs so we asked the developer to check again.  The developer confirmed that the pegs we located were indeed our boundary pegs.  They also sent the photos below:


Friday, 17 August 2018

Friday, 27 July 2018

Statement of Compliance

After months of waiting, our stage finally received its Statement of Compliance!  Now waiting for the land title.


Our (original) Choice of Facade

When we were house-hunting, we fell in love with the Georgian-inspired Manor facade of Boutique Homes.  Aside from its architectural design, I fell in love with its colours.  Most houses here in Australia have either brown, red or cream coloured bricks. This display home stands out from the other display homes. I think because it's the only one in this colour scheme and I'm naturally drawn to white houses and traditional facades.  Most display homes nowadays have modern facade so to me, this Georgian beauty stood out.  I also like the Hamptons style facade but at the time of our selection, Georgian style won my heart.


Unfortunately, Carlisle do not have this facade.  The closest ones they have are the Classique and Grandview facades.

This is Classique facade and it is very lovely!  But this is an additional $16,000 on top of the base price. This is not available to T-range models so this is out of our list.


This is Grandview facade, this is only an additional $3,500 to the base price and is quite similar to the Classique facade.  I think it's nice too and within budget so we initially chose this facade.


Saturday, 16 June 2018

Land Title Delayed... Again

Lots of things happened in the past few months that I've been silent. There were some changes to the facade and colour selection,  some additional upgrades and some dramas in the release of land titles.

The first reason we chose to buy a land in Lakeside is because we were told that titles are expected  in Nov 2017. It got moved many times and we thought it would finally title in April so we signed the contract with Carlisle on March 26.


To our dismay, Lakeside failed the audits and at the moment,  titles are anticipated end of June 2018.  This is really frustrating. 😤😡

On a lighter note,  our home loan application had been formally approved.  So we are just waiting for the land to title so we can move on.


Saturday, 3 February 2018

Preliminary Tender

We received our preliminary tender documents two weeks ago.  We were given 48 hours to review and sign it but we requested to extend it to a weekend.  Our CLE initially agreed to it but at the very last minute told us that she cannot grant us extension.  We were not very happy with it but a good thing happened as a result of the many changes we requested especially in our electrical selections.  We were scheduled for a Tender Appointment with a Tender Presenter.  We were told that we were not entitled to this because our package is fixed price.  I'm not sure why, but I think everyone should have a Tender appointment.

Our last electrical appointment was not very satisfactory.  Our consultant was not very thorough and not helpful at all.  A lot of things were not explained to us.  Our emails were not replied to and when we called Carlisle office, it was only then that we were advised that our consultant no longer works there.  Most of our changes are electrical selections and it's difficult to do this via phone or email.

We also had a lot of questions about the preliminary tender and we refused to sign it without being explained to us in details.


The morning of our Tender appointment went very smoothly.  We were able to change and add items to the Tender document.  Before going for lunch, we asked the presenter why the door on the first floor is not aligned to the door on the ground floor.  As you can see in the photo of the facade, the windows and door upstairs are symmetrical to the ones on the ground floor.


But in the drawing the door upstairs is not aligned to the door downstairs.  There is a big void space on the right side of the door.  This is not what I am expecting with this facade.  Being OC, this is not acceptable.  I expect the doors to be symmetrical.  Anyway, this was not resolved on the day and we are going to have another appointment to discuss this further.


Frame Stage

Immediately after the slab was poured, we've moved to the Frame Stage.  Frame for the ground floor is up!  How exciting to see that it...